Work/ Systems & Space
Designing for Behavior
What if the room itself could answer the questions?
The Context
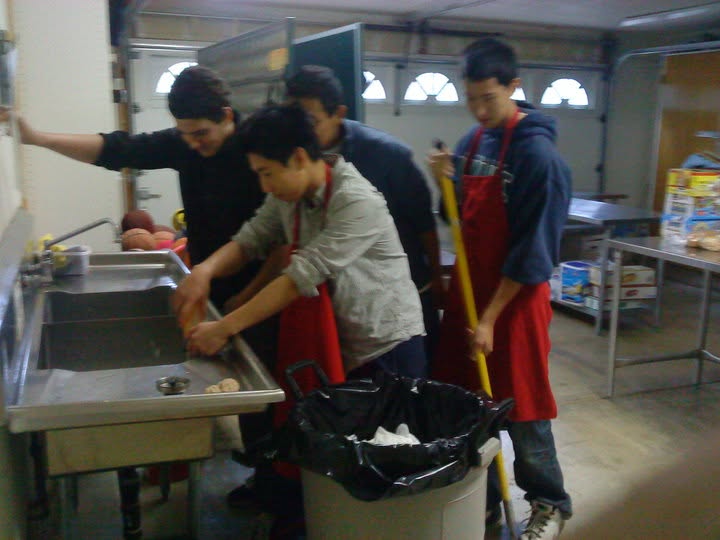
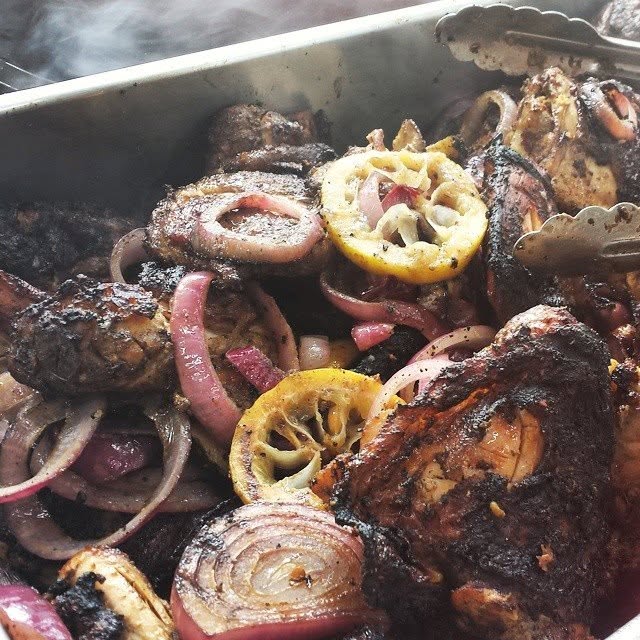
For eight days each summer, a volunteer-run camp needed to feed 40–100+ people six times a day from infrastructure designed more like a household kitchen than a food-service operation.
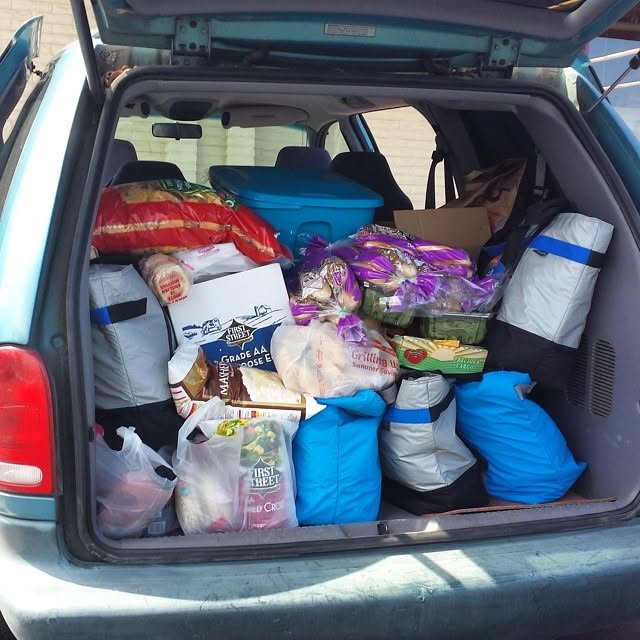
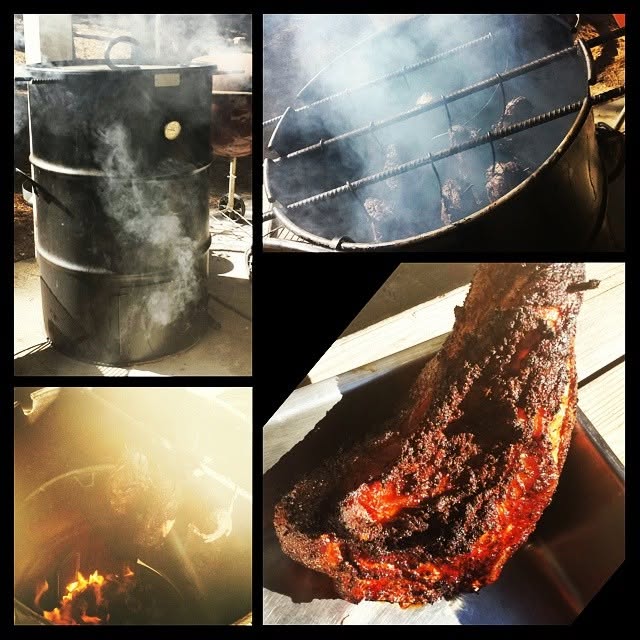
Cooking had spilled into the garage and outdoors. Refrigerators and ovens were scattered between buildings. A ping-pong table became prep and dry storage. Volunteers constantly needed directions, supplies were difficult to find, and the person running the kitchen walked roughly a mile a day just keeping the operation moving.
When money became available to remodel the kitchen, the apparent assignment was straightforward: design a better kitchen.
The more useful question was different:
What would have to change for the kitchen to stop depending on one exhausted person to hold the entire system together?
The Investigation
The kitchen wasn’t functioning as a single room. It was functioning as a scattered production system.
Preparing one meal could mean moving between the kitchen, garage and outdoor cooking equipment. Ingredients, appliances and tools lived in different places. Volunteers rotated in and out, often without knowing where things belonged or what needed to happen next.
That made the problem larger than square footage.
I started looking at the kitchen as a combination of production flow, information flow and human capacity: where people moved, what they needed to know, what they had to ask, what they had to search for, and which decisions existed only in one person’s head.
The Insight
The kitchen didn’t have a cleaning problem. It had a systems problem.
The frustration around cleaning was visible, but it wasn’t isolated. The same conditions that made cooking exhausting also made cleanup difficult: unnecessary movement, unclear storage, scattered equipment, repeated questions and dependence on someone else to know what happened next.
The remodel therefore wasn’t primarily an opportunity to make the kitchen larger or nicer.
It was an opportunity to redesign the conditions under which people worked.
What if the room itself could carry some of the knowledge, movement and coordination that had been carried by people?
The Vision
A kitchen where people could see what needed to happen—and act without waiting to be told.
The goal was not simply to fit more equipment into a larger room. It was to make the work itself easier to understand.
Multiple groups needed to be able to prep, cook, serve and clean at the same time without constantly crossing paths. Supplies needed to live where they were used. Frequently needed tools needed to be visible. Volunteers unfamiliar with the kitchen needed to be able to walk in, orient themselves and contribute.
Information needed a place in the room, too. Instead of keeping the day’s sequence of prep and cooking tasks in my head, the kitchen needed a way to make that knowledge visible to everyone.
And cleanup needed to become part of the flow of the space rather than an unpleasant operation imposed after the meal was over.
The room should answer questions before anyone had to ask them.
The Plan
I set out to create a design that translated those principles into a series of physical and organizational changes. Each was intended to remove a specific source of movement, searching, confusion or dependence. I mapped it out on grid paper:
Bring the operation into one system
First, ovens, refrigeration, prep surfaces and storage needed to fit in the space I was given so that routine production no longer required moving repeatedly between the kitchen, garage and outdoors.
Design around flow
Second, the layout needed to accommodate the natural movement of real humans for the primary activities: food prep, serving food, and cleanup after. I noticed the single pocket door was a chokepoint. What if we could add an additional door and run the buffet line through the kitchen? What if the dish washing sink was within arm’s reach of the buffet line? I designed that in.
Make the environment explain itself
Third, the kitchen relied on drop-in labor. A volunteer who had never been inside the kitchen before needed to be able to jump in and cook lunch immediately on arrival. A twelve-year-old camper was expected to wash dishes and put away them away with zero orientation. I put open storage in my plan and placed dishes, utensils, and supplies near the places they were used. A former pass-through window became a blackboard showing the day’s prep and cooking schedule, moving information out of my head and into the room.
Give cleanup a system of its own
Fourth, I wanted to give the exhausted counselors a break and create ownership in the cleanup process among the campers. Remembering how I had idolized the older students when I was a camper, I restructured the cleanup process itself. The oldest kid in each room became cleanup leader with a list of duties and the authority to assign tasks to his team — the younger boys in his room.
The objective was to make the right action easier to see and easier to do.
What Happened
Not everyone shared my vision.
My plan was not immediately accepted by decision makers who wanted more natural light and a more homey feel to the kitchen. But after many months of discussion and mutual compromise, we arrived at a final plan that would accomplish what I’d set out to do and would look beautiful too.
Many volunteers worked around the clock to complete the remodel before the start of the summer camp and we were down to the wire. At midnight before the first boys would arrive, we were hanging the pot rack above the prep tables.
The relief was felt immediately. Volunteers were working from recipes and finding supplies without relying on me to gather everything for them. I wasn’t answering questions from three people at once. I spent less time walking, searching and directing, and more time actually cooking.
The change was especially visible during cleanup. Boys who had previously needed supervision began taking ownership of the work. The older boys developed into an informal cleaning team. They would walk through the kitchen during their breaks to sweep or wash any dishes we had dirtied during meal prep. Counselors got much needed down time.
Evidence Note
These outcomes were observed during camp operations rather than measured through a formal before-and-after study. The evidence is therefore qualitative: changes in questions, movement, supervision, volunteer behavior and my own workload.
What This Showed Me
Human endurance is part of system capacity.
It is easy to look at an overworked person and conclude that the solution is more help, better discipline or greater efficiency.
Sometimes the more useful question is why the system requires so much human effort in the first place.
In this kitchen, movement, information, storage, responsibility and physical space were interconnected. Changing any one of them in isolation would have helped. Designing them together changed the conditions under which the work happened.
That lesson has stayed with me: when a system repeatedly depends on people compensating for its design, their exhaustion is not separate from the system. It is information about the system.